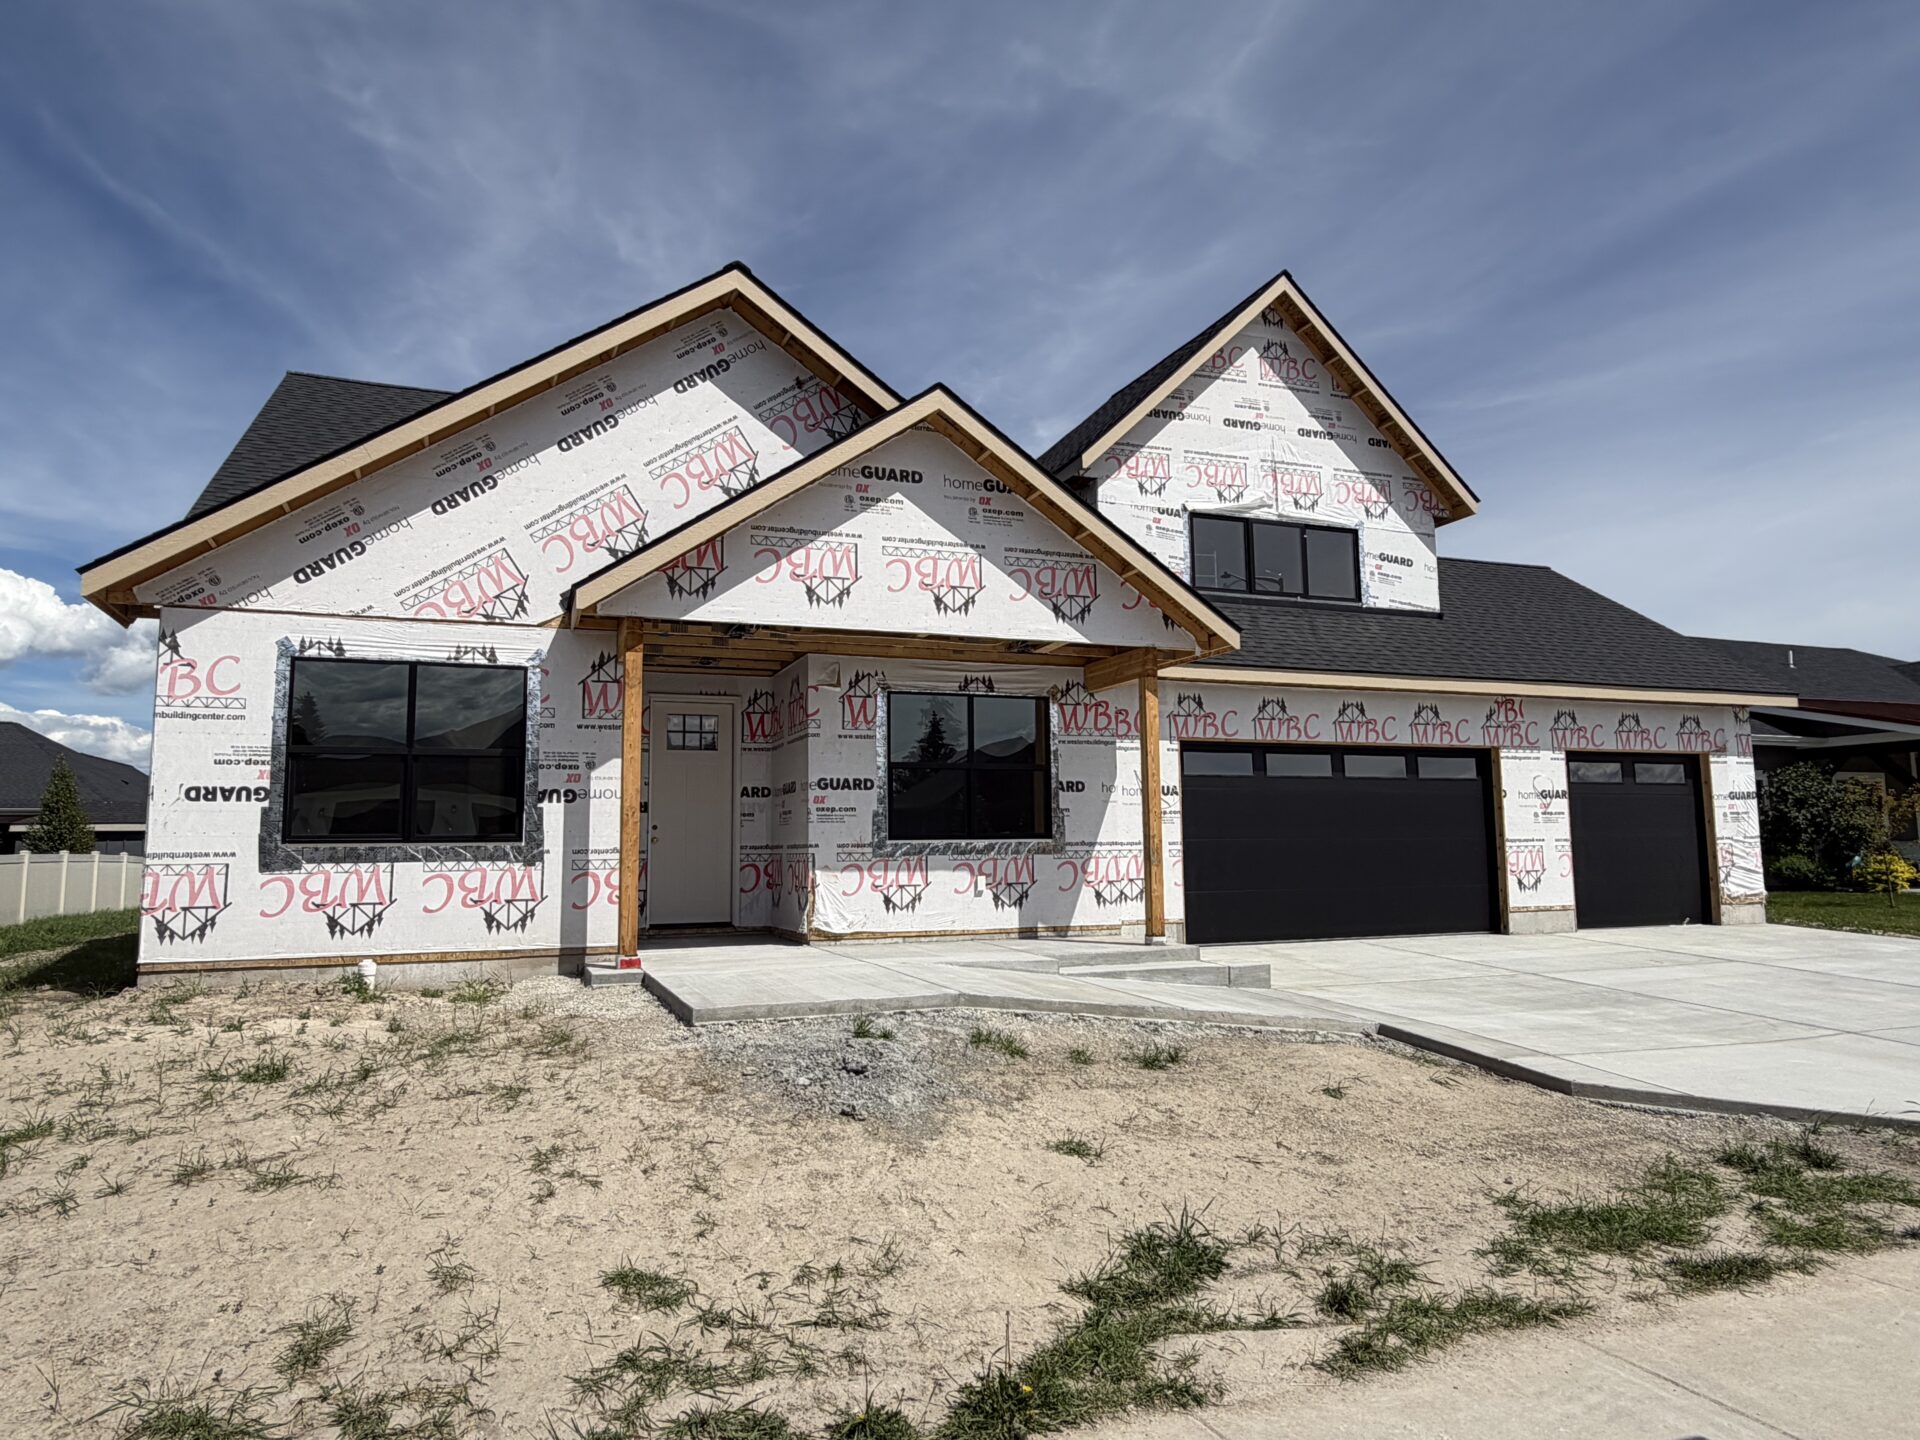
Ready for a September 2026 move-in!
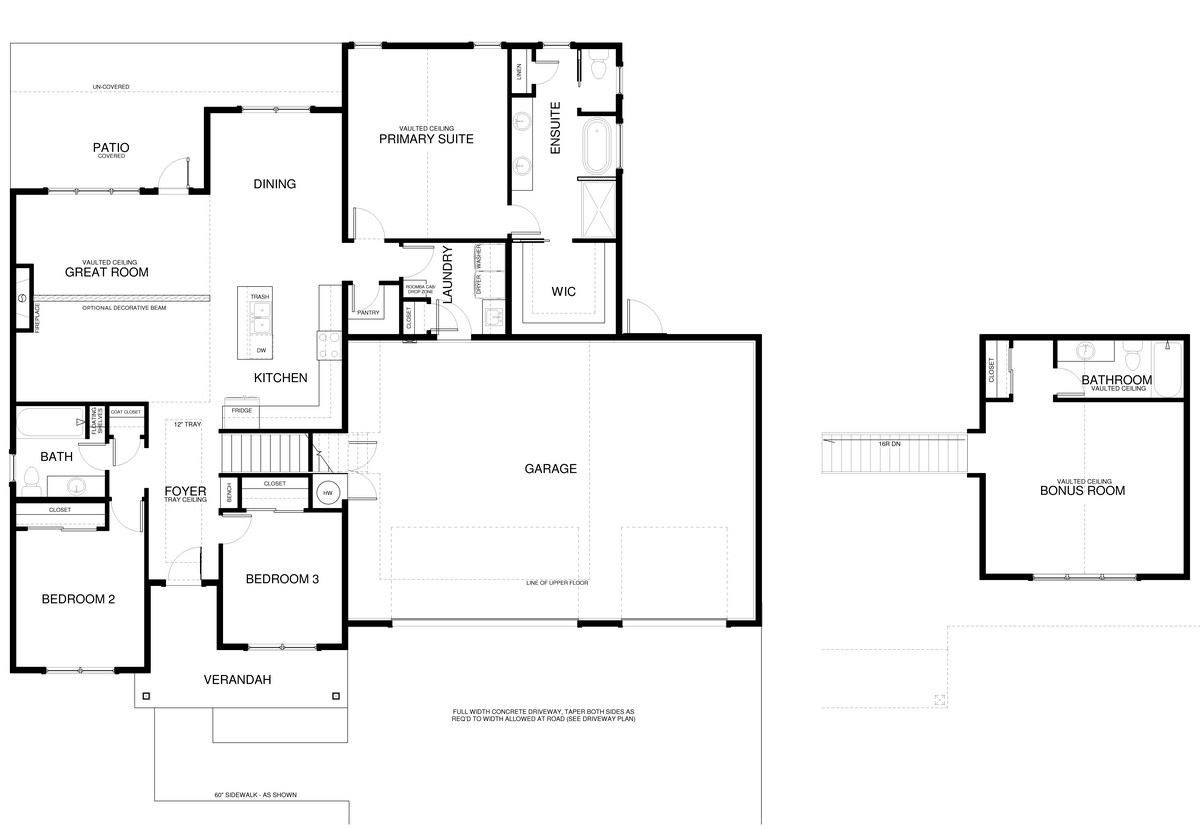
Designed for comfort, flexibility, and easy living, The Willow II offers 2,202 square feet of thoughtfully crafted space. This popular floor plan features three main-level bedrooms plus a spacious upper-level bonus room with a full bath and closet—perfect for guests, a home office, or additional living space.
The open-concept design showcases a vaulted great room with abundant natural light and a cozy fireplace, flowing seamlessly into a well-appointed kitchen featuring a large island, upscale finishes, and ample cabinetry.
The private primary suite offers a vaulted ceiling and a luxurious ensuite with a soaking tub, tiled shower, dual vanity, and generous storage. Two additional bedrooms, a full bath, and a convenient laundry/mudroom complete the main level.
Blending stylish design with everyday functionality, The Willow II is a home you’ll enjoy for years to come.